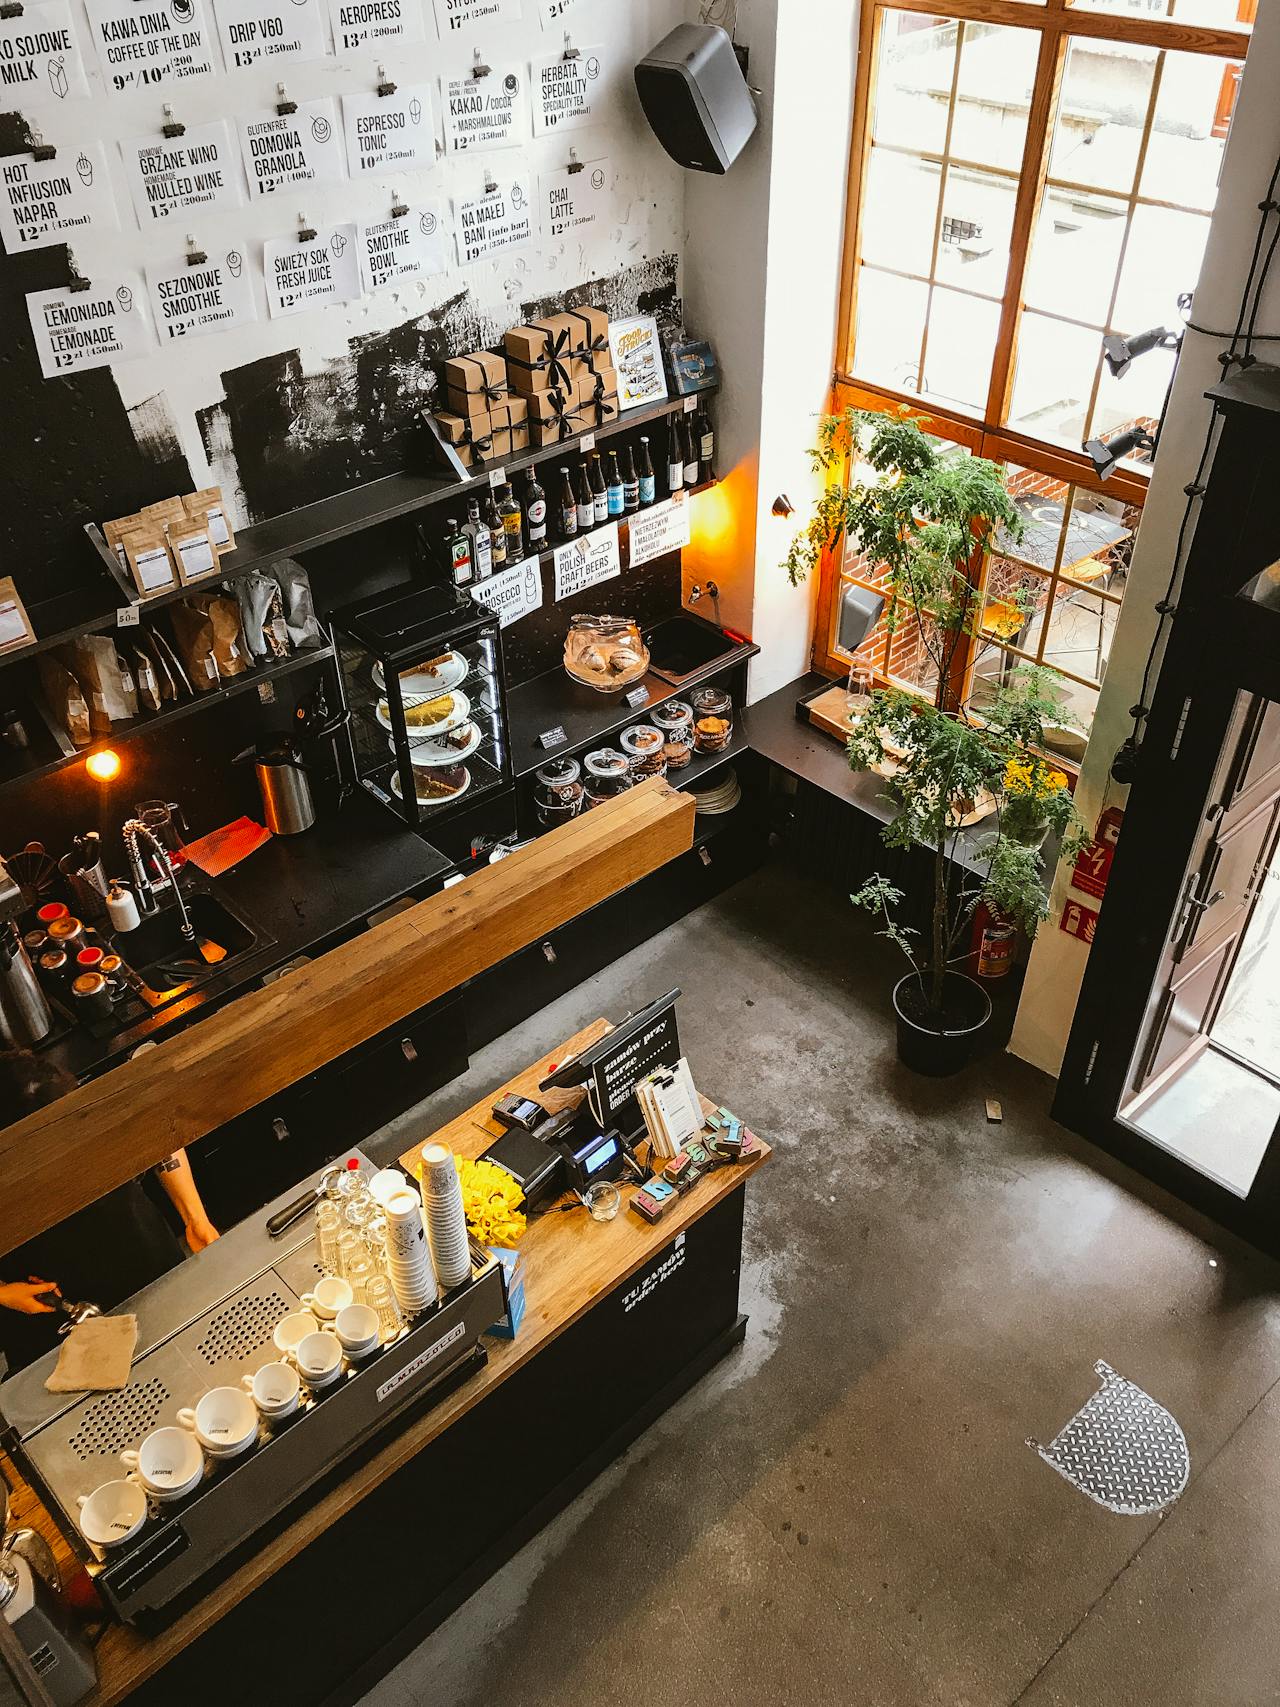
In retail, your floor plan is a silent salesperson. Effective layout optimization is the strategic science of arranging your physical space to guide behavior, enhance experience, and directly impact your bottom line. It moves beyond guesswork, using tools like customer heatmap analytics to make informed decisions that turn casual browsers into committed buyers.
What is Layout Optimization? Defining the Retail Blueprint
Layout optimization is the intentional design and arrangement of a store's interior to influence customer movement, product discovery, and purchasing decisions. It's a strategic blueprint that balances aesthetics with hard business objectives like increasing average transaction value and reducing operational friction.
Beyond Aesthetics: The Core Principles of Effective Layouts
Great design serves a purpose. Core principles include creating a logical customer flow that naturally guides shoppers, maximizing exposure to high-margin merchandise, and ensuring the space feels inviting rather than cramped. Every fixture, aisle, and display should have a strategic reason for its placement.
Common Store Layout Models and Their Strategic Uses
Choosing the right model sets the stage for the shopping experience.
Grid: Efficient for grocery and convenience stores, promoting quick, mission-based shopping.
Loop/Racetrack: Guides customers on a set path past featured displays, ideal for department stores.
Free-Flow: Encourages exploration and browsing in boutiques or specialty shops.
Spine: Uses a main central aisle with branches, offering a balance of guidance and choice.
The Science of the Sale: How Layout Directly Influences Customer Behavior
Your store's design triggers subconscious psychological responses. A well-optimized layout can increase dwell time, encourage cross-merchandising, and reduce perceived wait times. It turns passive space into an active participant in the sales process.
Decoding Customer Flow: Pathways, Pauses, and Purchase Points
Customer flow is the natural path shoppers take through your store. Most enter and instinctively turn right, moving in a counter-clockwise pattern. The goal of layout optimization is to design for this flow, placing high-impulse items in high-traffic zones and ensuring destination products pull shoppers through the entire space.
The Power of Product Placement: From Impulse to Destination
Strategic placement is key. Destination products (what customers came for) are often placed at the rear, drawing traffic. Impulse and high-margin items belong along the prime path and at checkout. Planograms take this further, dictating exact shelf placement to maximize sales per square foot.
Unveiling the Invisible: How Heatmap Analytics Informs Layout Optimization
Heat mapping technology transforms observation into actionable data. By tracking customer movement and dwell time, it creates visual maps—"heatmaps"—that reveal what your customers actually do, not what you think they do. This is the cornerstone of modern, evidence-based layout optimization.
What Customer Heatmaps Actually Reveal About Your Store
Different heatmaps tell different stories. Density maps show where people go, highlighting traffic jams and desolate "dead zones." Dwell time maps show where they stop, identifying engaging displays or confusing product areas. Movement path visualizations reveal the exact routes taken through your aisles.
From Data to Design: Actionable Insights from Heatmap Analysis
Data is useless without action. If a heatmap shows a bottleneck at an entrance display, you might widen the aisle. A dead zone in a corner could be revived with a featured tasting station or a compelling visual magnet. High-dwell areas are prime real estate for your most profitable items.
A Step-by-Step Framework for Data-Driven Layout Optimization
Optimization is a cycle, not a one-time project. Follow this framework to continuously refine your space.
Phase 1: Audit & Analyze Your Current Layout and Customer Flow
Establish a baseline. Use existing POS data to identify high- and low-performing categories. Conduct simple manual tracking or deploy heatmap analytics for a period to understand current traffic patterns and dwell times. Document your existing layout.
Phase 2: Plan & Implement Targeted Layout Changes
Prioritize changes based on your audit. Start with high-impact, low-cost adjustments. This could mean repositioning a key gondola, adding signage to improve navigation, or relocating a promotional display to a documented hotspot. Implement changes methodically to measure their individual impact.
Phase 3: Measure, Refine, and Repeat the Optimization Cycle
After changes, measure again. Compare new heatmaps and sales data (particularly category sales and average transaction value) against your baseline. Did the dead zone activate? Did basket size increase? Use these results to inform your next set of tweaks, creating a culture of continuous improvement.
Common Layout Optimization Pitfalls and How to Avoid Them
Even with good intentions, retailers can undermine their own efforts. Be aware of these common mistakes.
Overlooking the Checkout Zone Experience
The queue area is your final, captive-audience sales floor. Cluttered, poorly merchandised checkouts leave money on the table. Optimize this zone with well-organized impulse items, clear signage, and a process that feels efficient to the customer.
Prioritizing Storage Over Selling Space
While stock must be accessible, allowing back-room functions to encroach on the sales floor sacrifices revenue-generating space. Regularly audit storage solutions to ensure every possible square foot is dedicated to the customer experience.
Optimizing for the Future: Integrating Layout with Omnichannel Retail
The future of layout optimization must account for the blended digital-physical journey. Designate efficient, clearly marked areas for Buy Online, Pickup In-Store (BOPIS) and returns. Consider how your layout can enhance "experiential" retail—spaces for tutorials, product trials, or community events that can't be replicated online. Your physical space must now support multiple customer missions seamlessly.
FAQ: Your Layout Optimization Questions Answered
What is the simplest way to start analyzing my store's customer flow?
Start with manual observation. Track the path of 50-100 customers over a few days. Note where they enter, turn, stop, and exit. This low-tech audit provides immediate, valuable insights into your baseline customer flow.
How often should I reevaluate and change my store layout?
Conduct a formal review at least seasonally. However, minor tweaks can be made quarterly. Continuous monitoring via heatmap analytics allows for more fluid, responsive layout optimization throughout the year.
Can small changes in layout really make a big difference in sales?
Absolutely. Moving a high-margin product category to a high-traffic area, widening a congested aisle, or adding a mirror to expand a sightline can lead to measurable uplifts in sales and customer satisfaction with minimal investment.
What are the most common "dead zone" areas in a store and how can I fix them?
Corners and areas behind tall fixtures are common dead zones. Fix them by creating a visual "magnet" like a featured display, using lighting to draw attention, or placing a must-have destination item there to pull traffic through.